


Building a balcony: Costs, options & important rules for your new outdoor area
A balcony not only expands your living space, but also increases the comfort and value of your property. For many house and apartment owners, retrofitting a balcony is the ideal solution to finally enjoy more sun, fresh air and additional space.
Before you get started, however, you should know the most important costs, construction methods and legal requirements. This comprehensive guide shows you what to expect – clear, understandable and perfectly structured.
How much does it cost to build a balcony?
The most important question is deliberately at the beginning: What costs do you really have to expect in Switzerland?
The final total costs are composed of:
● Choice of material (wood, steel, aluminum)
● Balcony type
● Size and load-bearing capacity
● Statics & permit
● Railing & balcony door
● Labor and installation costs
Material costs per square meter
Additional costs
Realistic total costs for an 8-m² balcony: from approx. CHF 25,000 (depending on material & construction method, significantly more is possible)
Get a balcony quote
Free & without obligation
Receive up to 3 balcony quotes from certified specialists in your area with just a few clicks.
How important is the orientation of your new balcony?
Before you decide on a variant, it is worth taking a look at the cardinal direction. It determines how you will use the balcony later.
An east-facing balcony is suitable for anyone who likes to soak up the sun in the morning and have breakfast outside.
The south-facing balcony is the classic: it offers sun from morning to afternoon – ideal for relaxing or for sun-loving plants.
A west-facing balcony is perfect for people who like to spend their evenings outdoors.
The north side is rarely popular, as there is hardly any direct sun here – but the balcony remains pleasantly cool even in high summer.
Statics: The foundation of every balcony design
Before an offer can be created at all, a structural engineer must assess the actual condition. He checks:
● Load-bearing capacity of the facade
● Anchoring options
● Soil condition
● Loads from people, furniture and snow
● Safety and standards
The structural calculation is mandatory for the building permit and serves as the foundation for the entire planning.
You should never save on this expense. It decides on safety and approval.
Which material is suitable for your balcony?
The balcony is exposed to wind, weather and heavy loads every day. That’s why the material plays a crucial role.
● Aluminum: very light, easy to care for, corrosion-resistant, ideal for self-supporting structures
● Steel: extremely load-bearing, durable, heavier → higher load on the facade, usually a little more expensive
● Wood: natural look, load-bearing, requires annual maintenance, harmonizes well with traditional facades
In terms of price, the materials are usually similar – the difference arises in the effort and the service life.
Balcony variants at a glance – which one suits your house?
Before you start planning, it is worth taking a close look at the different types of balconies, because each construction has its own requirements, advantages and limitations. Which variant is best for your house depends primarily on the statics, the space available, the budget and your personal preferences.
The attached balcony – the classic, stable solution
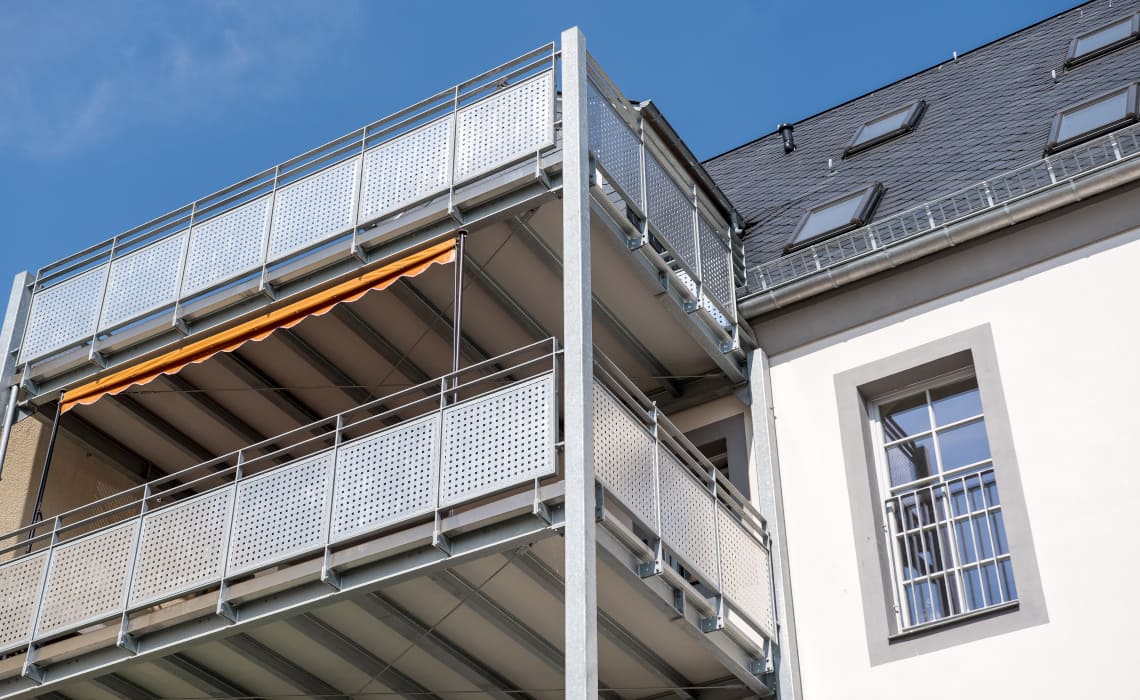
An attached balcony is probably the most traditional form of subsequent balcony construction. It is supported by two or four supports in the ground and additionally anchored to the facade. This construction distributes the weight evenly and ensures high stability at comparatively moderate costs. Since the installation is technically uncomplicated, the attached balcony is particularly suitable for houses with enough space below the intended location. If you are looking for a solid, durable and inexpensive solution, an attached balcony is the right choice.
The cantilever balcony – modern, elegant and without supports
A cantilever balcony has a particularly harmonious architectural effect because it does completely without supports. It is attached directly to the facade and floor slab via robust steel brackets, which allows a clear view downwards and hardly impairs the overall appearance of the house. However, the construction is demanding and requires precise structural planning. In addition, cantilever balconies are usually limited to a depth of around 1.7 meters. This variant is ideal for modern buildings or hillside locations.
The hanging balcony – the light, floating variant
The hanging balcony is visually reminiscent of the cantilever balcony, but is suspended from the facade using steel cables. This creates a particularly light, floating appearance that gives many houses a modern character. Because the construction does not require any supports and interferes less with the ceiling construction, the hanging balcony is well suited for retrofitting. At the same time, it places high demands on the statics and is also usually limited to depths of up to about 1.7 meters.
The front balcony – ideal for weak or sensitive building fabric
The front balcony is an excellent solution for buildings whose facade is not statically load-bearing or is subject to historical protection requirements. It is almost completely supported by its own supports and only minimally fixed to the house wall. This makes it particularly suitable for old buildings or renovation objects where the other balcony variants are not possible. Front balconies can be designed flexibly in terms of size and shape, enabling a custom-fit extension of the living space.
Building permit: What applies?
Conclusion: Is it worth retrofitting a balcony?
A subsequently built balcony not only increases living comfort, but also noticeably increases the value of a property. Whether you want to enjoy the sun in the morning, relax outside in the evening or create additional outdoor space – a balcony brings noticeably more quality of life. For the project to succeed, careful planning, a suitable balcony variant and a professional static clarification are crucial. You should also clarify the permit early on to avoid unnecessary delays. If the construction, material selection and installation are carried out professionally, you will receive a long-lasting solution that significantly enhances your home both visually and functionally.
Get balcony offers
Free & without obligation
Receive up to 3 balcony offers from certified specialists in your area with just a few clicks.